
Contact Us

On the edge of Lake Wakatipu, this home was designed around water — from the glacial lake to a reflection pond and an infinity pool cantilevered high over the hillside site.
View project >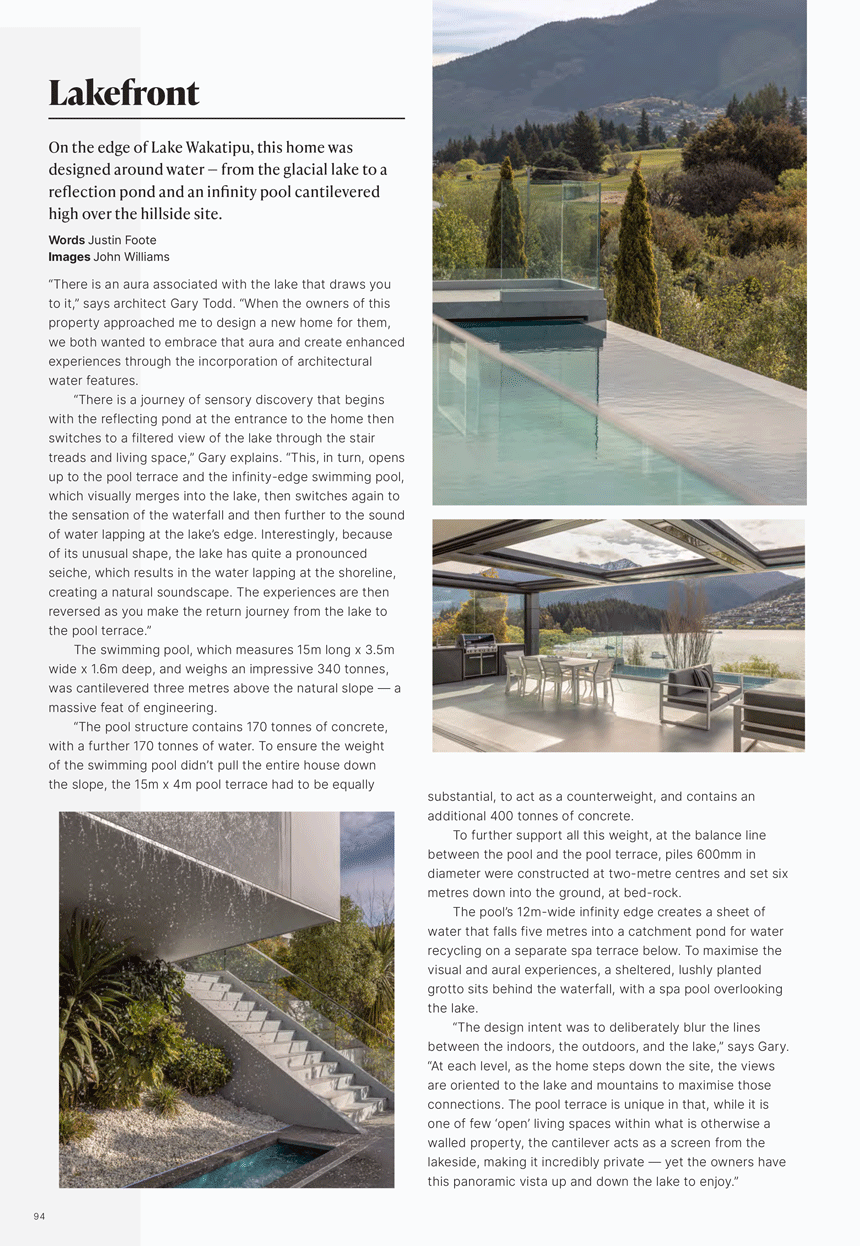
On the edge of Lake Wakatipu, this home was designed around water — from the glacial lake to a reflection pond and an infinity pool cantilevered high over the hillside site.
Words Justin Foote
Images John Williams
“There is an aura associated with the lake that draws you to it,” says architect Gary Todd. “When the owners of this property approached me to design a new home for them, we both wanted to embrace that aura and create enhanced experiences through the incorporation of architectural water features.
“There is a journey of sensory discovery that begins with the reflecting pond at the entrance to the home then switches to a filtered view of the lake through the stair treads and living space,” Gary explains. “This, in turn, opens up to the pool terrace and the infinity-edge swimming pool, which visually merges into the lake, then switches again to the sensation of the waterfall and then further to the sound of water lapping at the lake’s edge. Interestingly, because of its unusual shape, the lake has quite a pronounced seiche, which results in the water lapping at the shoreline, creating a natural soundscape. The experiences are then reversed as you make the return journey from the lake to the pool terrace.”
The swimming pool, which measures 15m long x 3.5m wide x 1.6m deep, and weighs an impressive 340 tonnes, was cantilevered three metres above the natural slope — a massive feat of engineering.
“The pool structure contains 170 tonnes of concrete, with a further 170 tonnes of water. To ensure the weight of the swimming pool didn’t pull the entire house down the slope, the 15m x 4m pool terrace had to be equally substantial, to act as a counterweight, and contains an additional 400 tonnes of concrete.
To further support all this weight, at the balance line between the pool and the pool terrace, piles 600mm in diameter were constructed at two-metre centres and set six metres down into the ground, at bed-rock.
The pool’s 12m-wide infinity edge creates a sheet of water that falls five metres into a catchment pond for water recycling on a separate spa terrace below. To maximise the visual and aural experiences, a sheltered, lushly planted grotto sits behind the waterfall, with a spa pool overlooking the lake.
“The design intent was to deliberately blur the lines between the indoors, the outdoors, and the lake,” says Gary. “At each level, as the home steps down the site, the views are oriented to the lake and mountains to maximise those connections. The pool terrace is unique in that, while it is one of few ‘open’ living spaces within what is otherwise a walled property, the cantilever acts as a screen from the lakeside, making it incredibly private — yet the owners have this panoramic vista up and down the lake to enjoy.”
